


+70
°
F
+74°
+58°
Niagara Falls
Thursday, 16
See 7-Day Forecast
Featured News - Current News - Archived News - News Categories

Plaza landlord Ellicott Development agrees to commission’s requests
By Joshua Maloni
GM/Managing Editor
Village of Lewiston residents can speak their minds Monday on Ellicott Development Co.’s proposal to convert building No. 3 of its Center Street plaza into a retail space. The Buffalo-based real estate development, property management, commercial leasing and hospitality firm has not publicly named its proposed tenant, but drawings submitted to the municipality show Ace Hardware as the occupant.
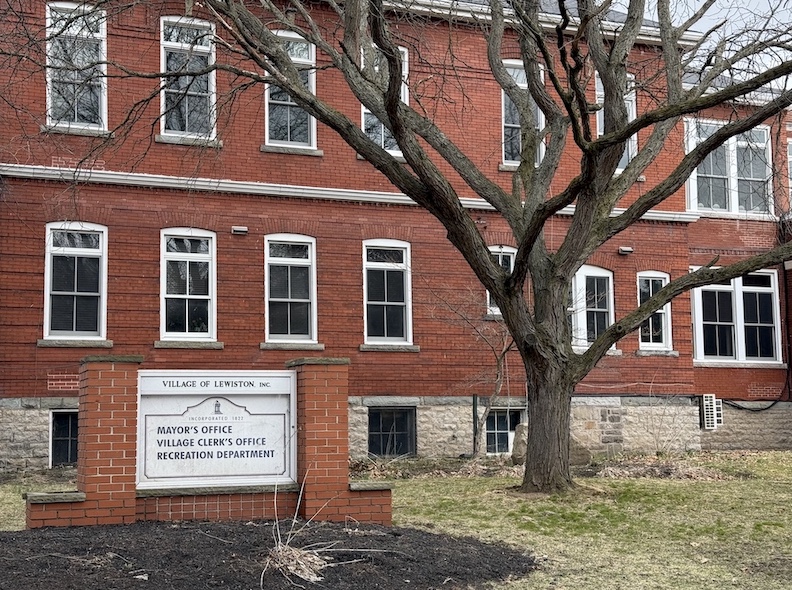
A public hearing will be held as part of the Planning Commission’s regularly scheduled meeting. It is expected to start around 6:30 p.m. (following the 6 p.m. Historic Preservation Commission session), and take place in the Red Brick Municipal Building gymnasium, 145 N. Fourth St. The HPC also will meet in the gym.
The forum was originally scheduled for August, but Ellicott Development asked for extra time, citing the tenant’s intent to make some plan modifications. Those changes include:
•A reduction of front entrances – from three to two;
•A slight change in one of the existing two-leaf entry’s location;
•Keeping the drive-thru area as-is, and not enclosing it “as this is not needed by the proposed tenant. Instead, the area is proposed to be utilized for the storage and staging of outdoor merchandise. … The south and north openings into this space are proposed to be closed off with a 6-foot high, black decorative aluminum fence with center positioned swing gates for exterior access.”
•“For merchandise deliveries into the proposed interior warehouse/stock area, the proposed roll-up loading door has been relocated on the north elevation to between column lines 2 and 3.”

In July, the Planning Board posed several questions and sought additional enhancement plans for the plaza. Ellicott Development was asked to reply prior to its next board meeting appearance. It provided written responses in correspondence dated Sept. 1.
Among the items listed:
•Landscaping: Ellicott Development acknowledged “some landscaping in connection with the 2018 Planning Board approved landscaping plan was never installed. EDC agrees to install this missing landscaping. In addition, EDC proposes to install the additional new landscaping previously proposed to embellish the existing curbed peninsulas at the southeast and southwest corners of Building 3 that was shown on our previously submitted landscaping plan.”
•Sidewalks: At the July Planning Board meeting, “A comment (was) made requesting consideration of a sidewalk connection from building 3 to the existing sidewalk on Onondaga Street. This section of sidewalk has not been included in the updated submission given the steep topography in that portion of the project site and the resulting inability to comply with ADA standards for slope.
“EDC will install the portion of sidewalk at the northwest corner of the project site along Onondaga Street between our existing driveway entrance and 725 Onondaga Street to the west.”
Moreover, “EDC will install tactile warning strips where necessary on the sidewalks along Onondaga Street. …
“The originally proposed sidewalk along N. 8th Street was removed from the plan based on conversations with National Fuel. The construction of this sidewalk was prohibited by National Fuel as they do not allow the construction of sidewalks over their high-pressure lines, which run down the west side of N. 8th Street.”
•Deliveries: The Planning Board asked about delivery routes. EDC stated, “Tim Hortons receives deliveries on Mondays and Thursdays, typically between 7 a.m.-10 a.m. The deliveries come via a 27-foot tractor-trailer. The trucks enter the site from N. 8th Street, pass by building 3, and then back into the parking lot on the west side of Building 1. …
“This asphalt section complies with NYSDOT Standard Specification 401-3 and is sufficient to withstand the size and frequency of truck traffic on the Project Site.”
In a follow-up note, EDC noted, “In terms of anticipated delivery truck frequency and delivery times, the tenant has advised us that deliveries would be expected to occur during normal daytime store operating hours, generally 7:00/8:00 a.m. through 5:00/6:00 p.m. Exact times may vary based on carrier routing and scheduling. Larger trailers would deliver 1x per week to start and could scale up to 2x per week as a possibility based on sales volume. There would be secondary vendors at times infrequently during the week that would deliver on smaller trucks.”
•Propane: The Planning Board asked if the hardware store would sell propane.
“Yes, the proposed tenant is proposing to have propane sales,” EDC said. “The proposed propane refill tank would be located in the western row of parking spaces.”
•Safety: EDC noted, “Protective bollards will be installed at both man doors and electrical meters along the north side of building 3.”
“A fire truck turning map illustrates that there is enough room for a fire truck to access the north side of building 3 if during the same time in which a tractor-trailer is located in the dedicated loading zone.”
•Parking spaces: Planning Board Chairman Rick Haight said EDC’s parking lot did not match what was approved, in terms of the proper number of 9-by-18-foot and 9-by-20-foot spaces.
EDC stated, “After conducting a thorough review of past approved plans and a survey of the existing conditions on the project site, a parking comparison summary was completed. This summary illustrates that the current conditions exceed the number of parking spaces when compared to the site plan approved by the Planning Board in 2018, prior to construction of the project.”
•Gazebo: EDC has agreed to install a gazebo just past the Iroquois Gas Corp. building on the plaza’s North Eighth Street side.
Click HERE to see Ellicott Development’s responses and site plans.
••••••••
Village of Lewiston news & notes
•Trustees in the Village of Lewiston voted Tuesday to allow Mayor Dan Cota to put forth a proposal wherein the Beautification Committee will become an official board – with appointed members.
Both Cota and Treasurer Stephanie Longwell said the group’s current operating procedure – wherein money is coming into the village coffers, but the municipality doesn’t oversee expenditures – is no longer viable.
•The Village Board approved a proposal submitted by VFW Downriver Post 7487 to add six flagpoles, each bearing the insignia of the branches of military service – and a bench to the Academy Park “Circle of Honor” monument.
•On a related note, Trustee Leandra Collesano said the “Hometown Heroes” banner at Center and South Sixth streets – which recognizes the late Bruce Sutherland – is a prototype, and the village is not yet able to take orders for additional markers. Collesano said the materials are slightly different than the ones found in other communities – smaller, but with better-grade fabric, and more emphasis on the “Hometown Hero.” She said the board placed this sign to see how the banner would look and to see what the placement process entails.
The plan is to allow residents the ability to honor “Hometown Heroes” via Center Street banners that will be installed prior to Memorial Day 2027.
More details to come.
•Trustees also approved:
√ Trick-or-treating hours of 4-8 p.m. Saturday, Oct. 31.
√ Boy Scout Troop 855’s use of Academy Park (corner of Cayuga and South Ninth streets) from Nov. 21 through approximately Dec. 20 for its annual Christmas tree sale.
√ A request from Paul Beatty Jr. to host the 12th annual Mighty Fitz 5K and 10K at 2 p.m. Saturday, Nov. 7.





























1859 Whitehaven Road, Grand Island, NY 14072
Phone: 716-773-7676
Fax: 716-773-7190